Founded in 2012 and based in Scottsdale Arizona, Katherine Mueller and her design team create custom designs for each project to meet their clients’ vision. We craft timeless environments layered in beauty and function using natural materials and unique fabric patterns.
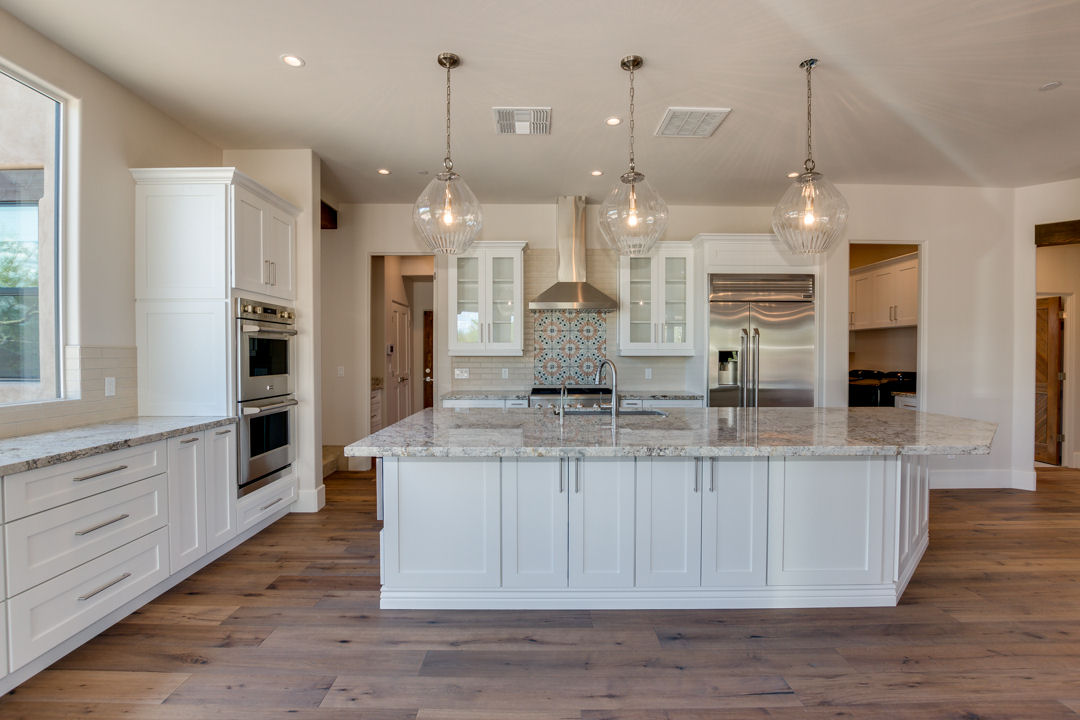
For this project, the client requested a brighter kitchen with new cabinetry, countertops, backsplash tile, flooring and vent hood. Cream colored, 3 dimensional backsplash was chosen to bring in light and interest to the space. The backsplash extends to the ceiling with high cabinetry to create the illusion of a taller kitchen. The perimeter countertops are mustang quartzite…
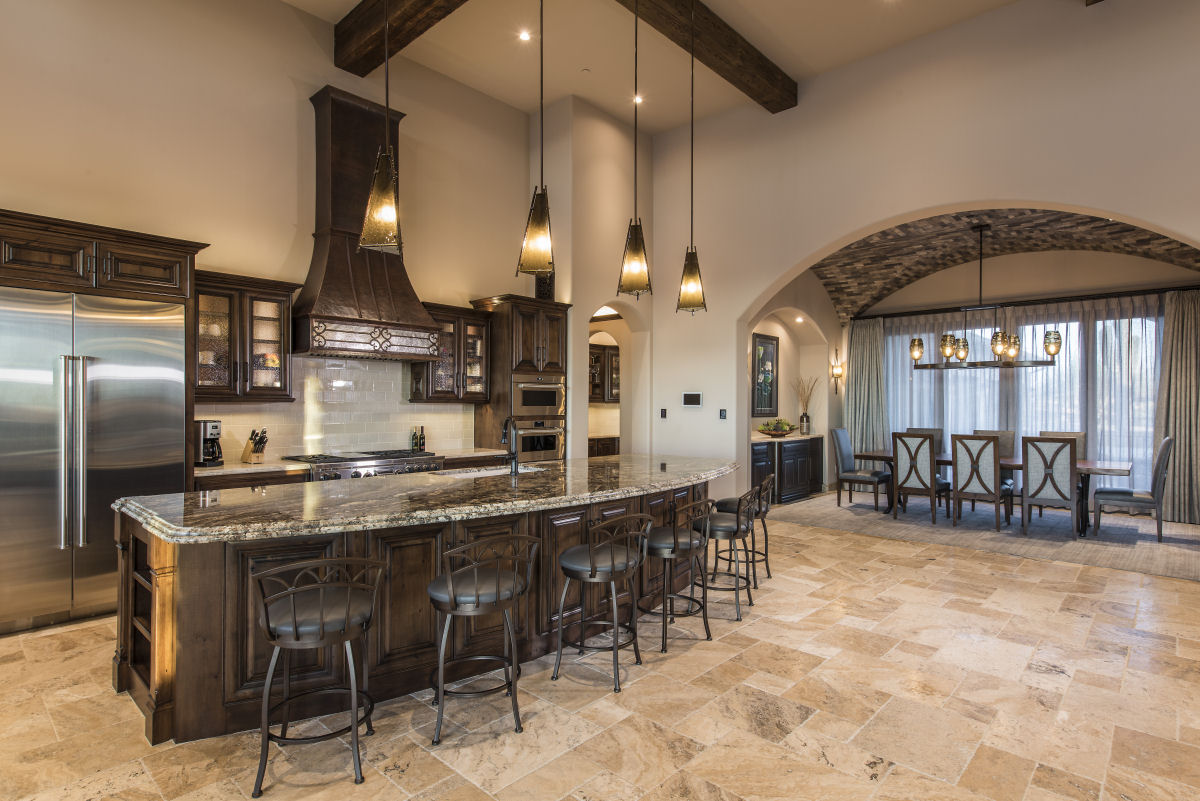
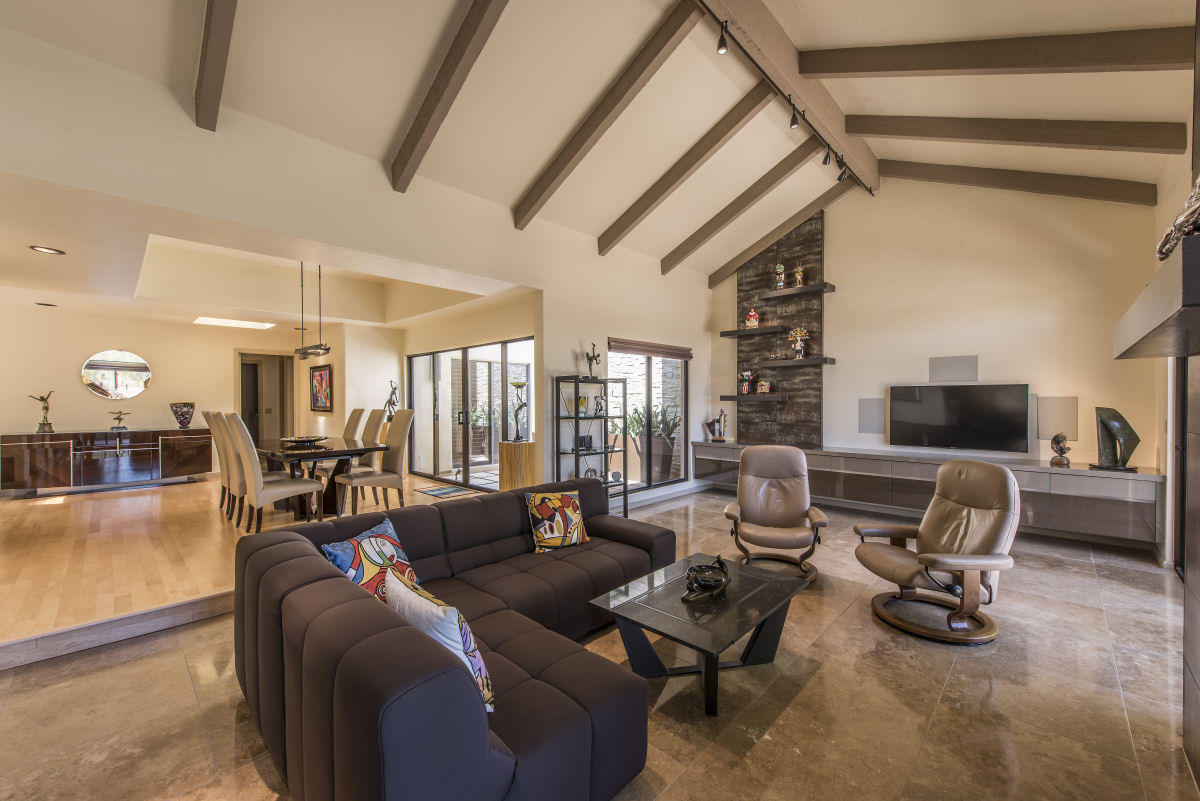
The clients desired a warm, welcoming home with custom finishes to provide space for entertainment and a sanctuary for relaxation. Upon entry, the iron front door invites guests to a spectacular brick barreled ceiling. The center of the home hosts the entertaining space with an open-concept kitchen and great room. Wood ceiling beams and a stone fireplace add…
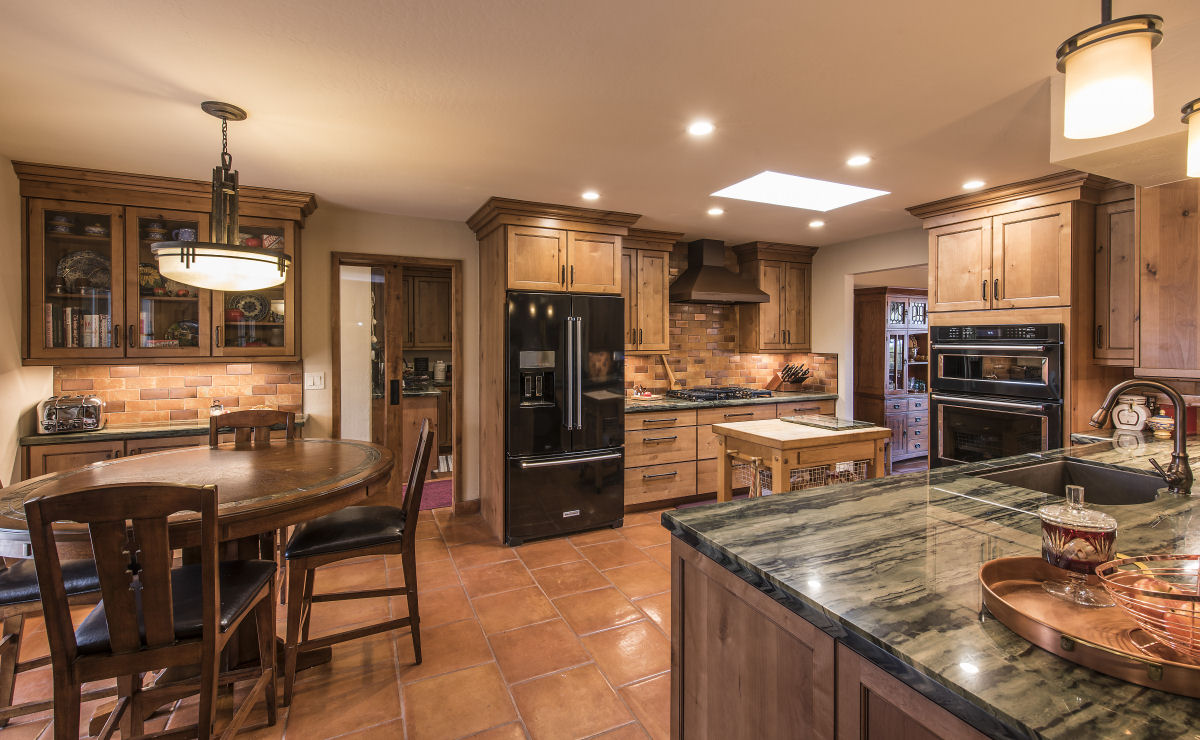
Being an older home, the kitchen was in serious need of an update; to begin, walls were opened up for a more spacious workspace, and all new recessed lighting was installed throughout the space. Custom-made knotty alder cabinets were constructed, pairing nicely with a custom copper brick backsplash. Verde green granite countertops were used for…
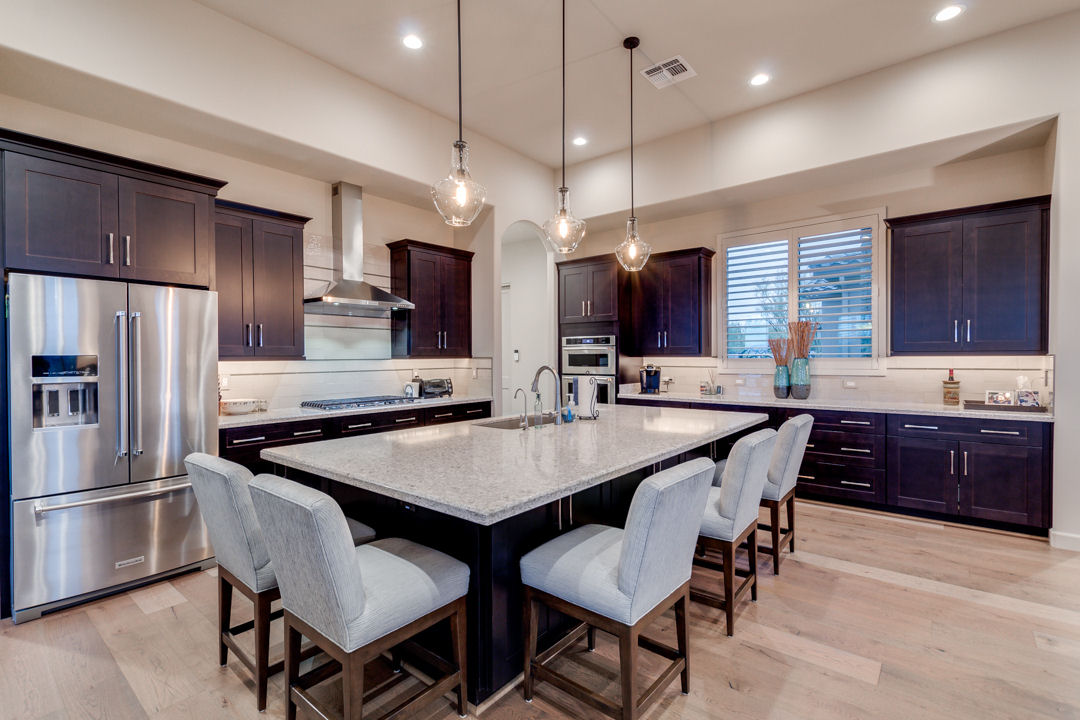
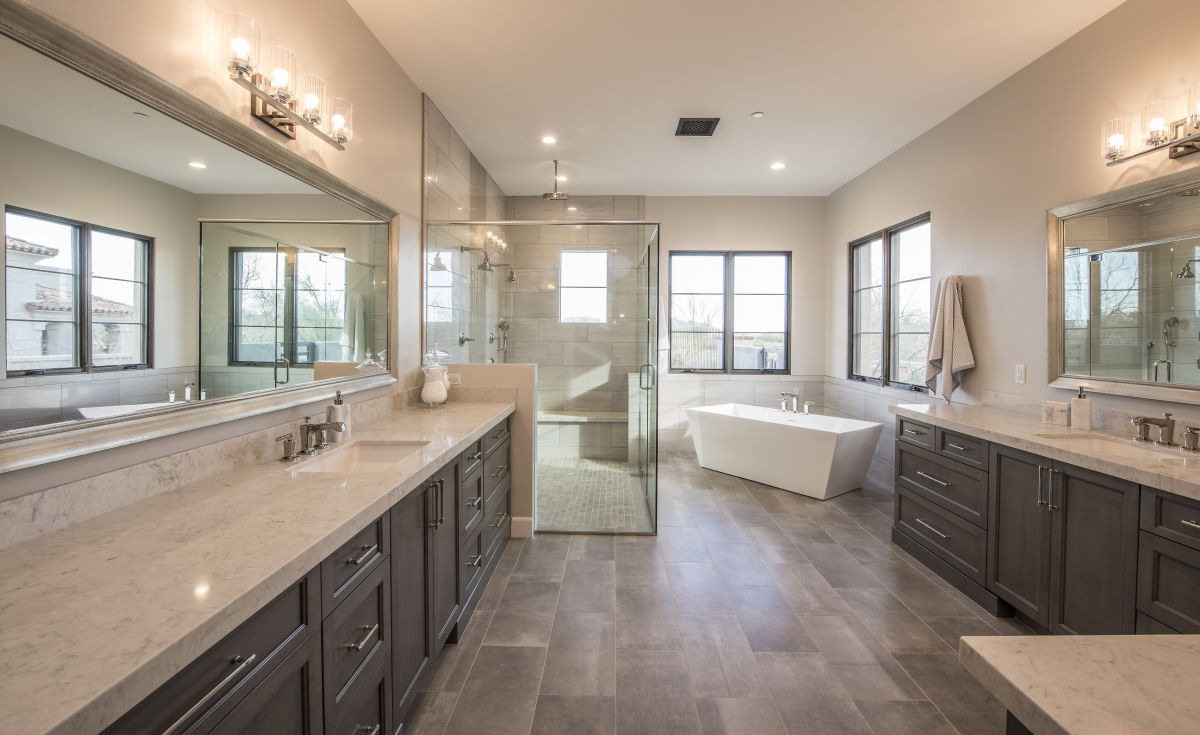
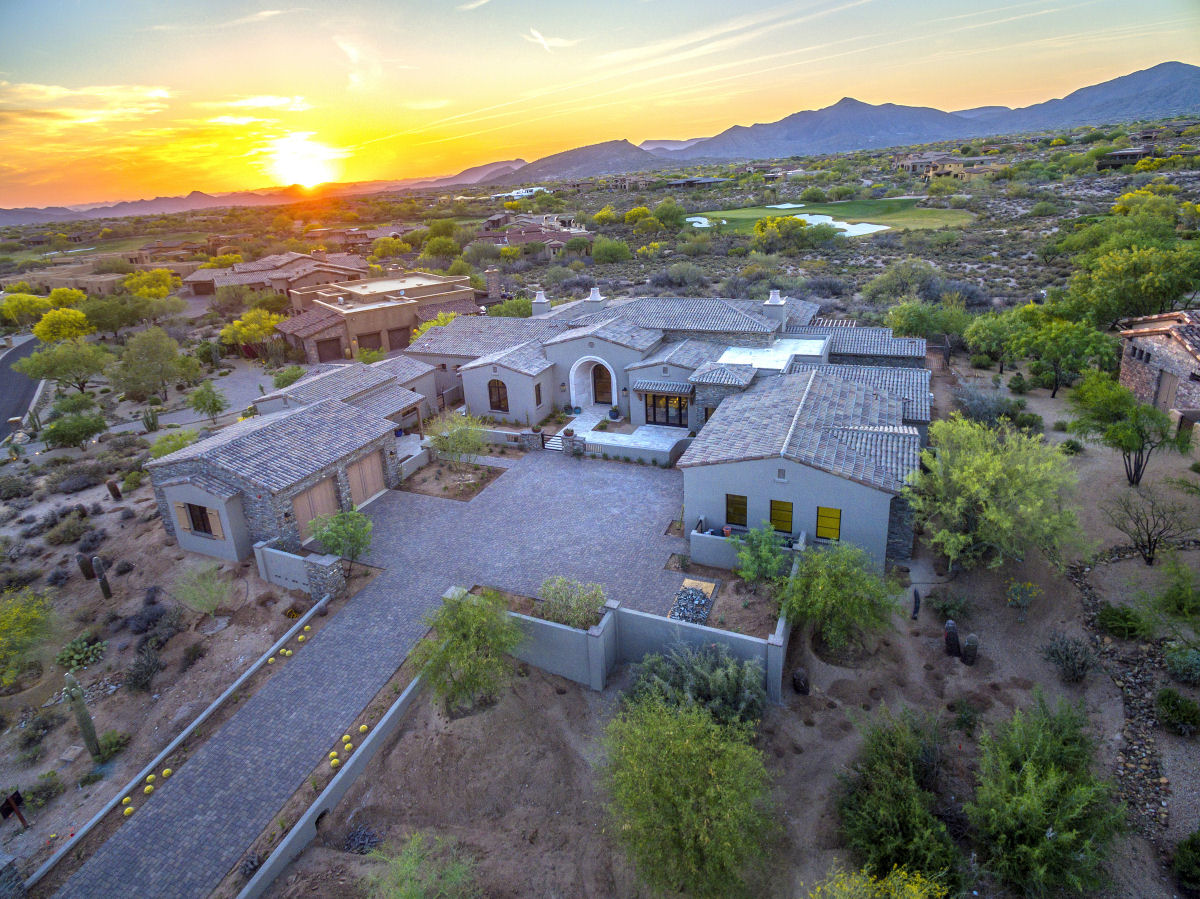
A home designed to fit the needs of many types of buyers, this new build is poised in elegance and clean lines. The large-scale floor plan creates areas for both indoor and outdoor entertaining, allowing expansive desert views through the bifold doors. All material finishes were selected to formulate a soft color palette with the…
The client was eager to update their entertainment wall, which was sparsely populated prior to the redesign. Natural knotty alder cabinetry was implemented in the spaces around the fireplace, incorporating metal and glass faces. The fireplace itself was accentuated by a natural stone focal point with a rough sawn mantle, also made from knotty alder.…
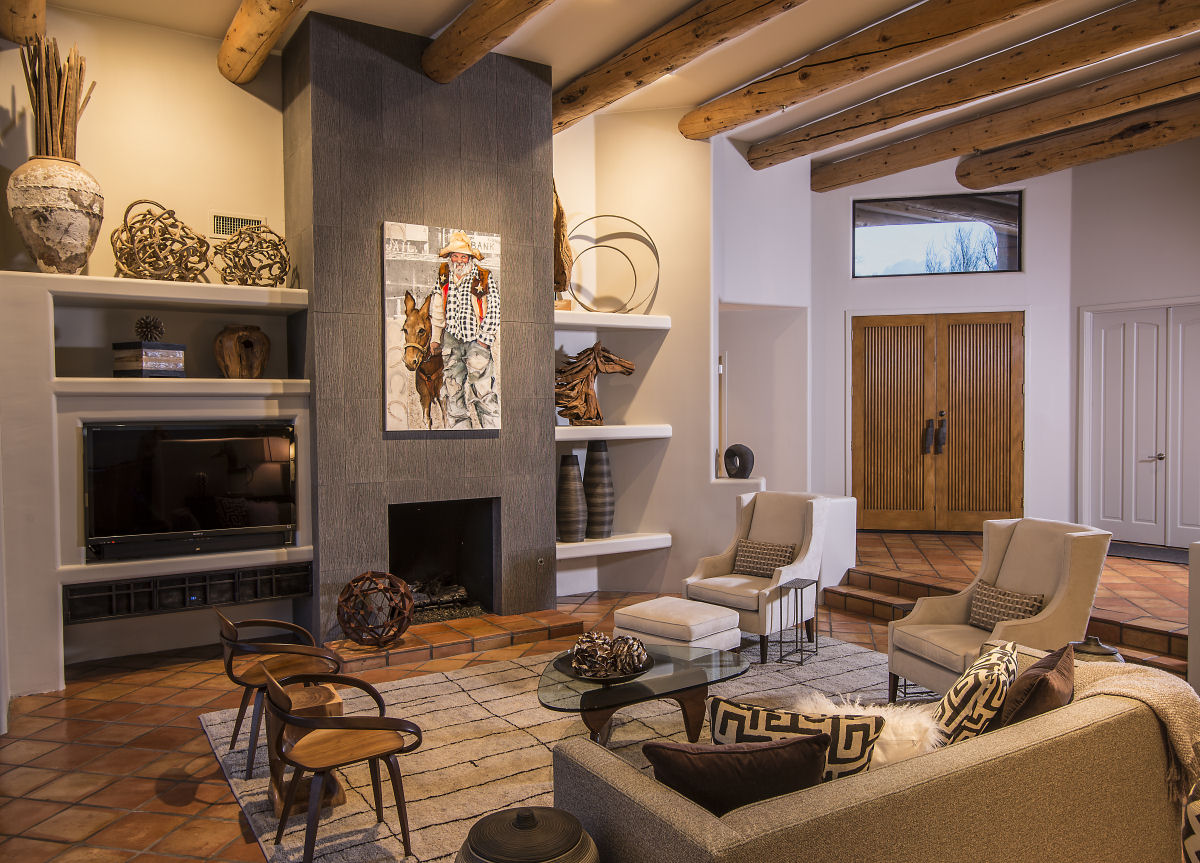
The design objective was to create a space which enhanced the original architectural details of this territorial home such as the Viga ceiling, Saltillo flooring, and large windows which frame the scenic desert landscape. The silhouette of the fireplace was re-configured, and re-faced with gray basalt stone tile to contribute balance, and a quiet strength to…
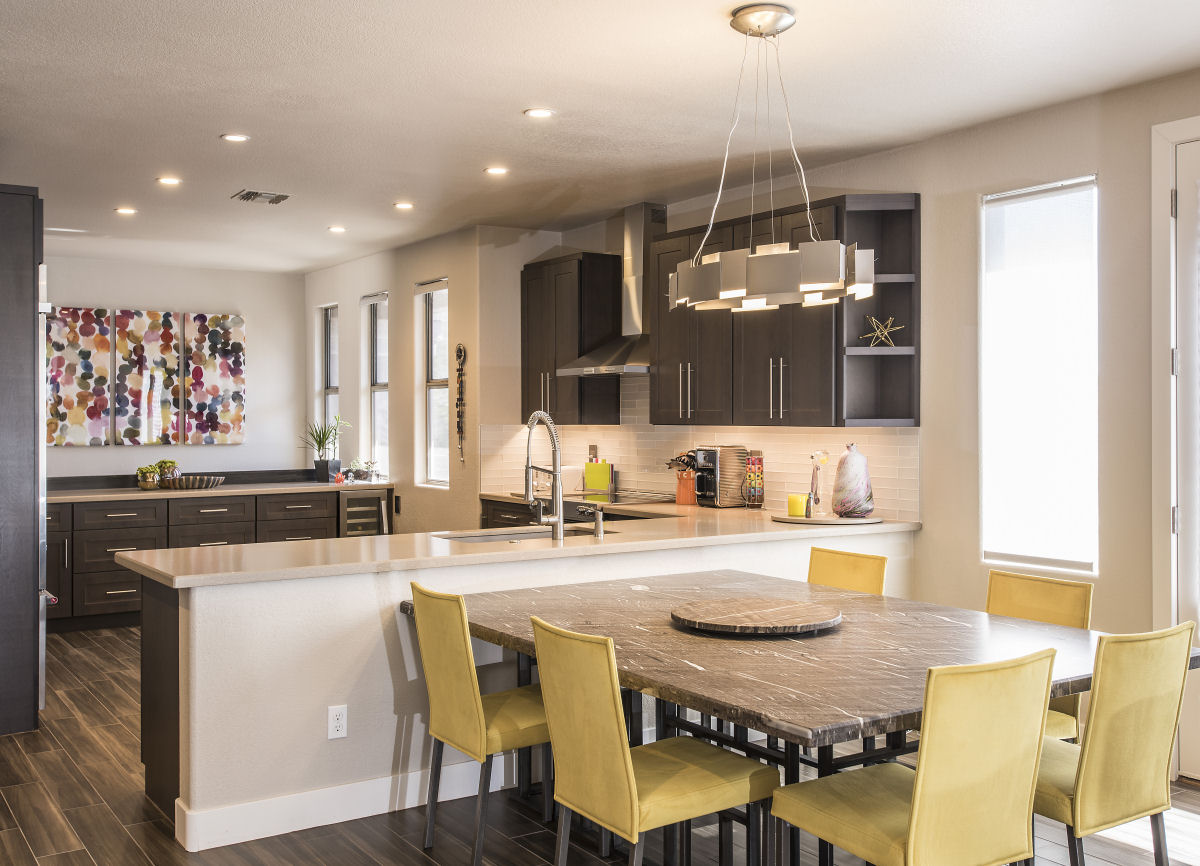
Several substantial alterations were made to this residence, particularly in the kitchen and dining areas, as well as bathrooms. In order to improve flow in the dining area, walls separating the kitchen were removed, replaced instead by a custom chef’s table; also, an awkward space near the stair bannister was closed off with a custom…
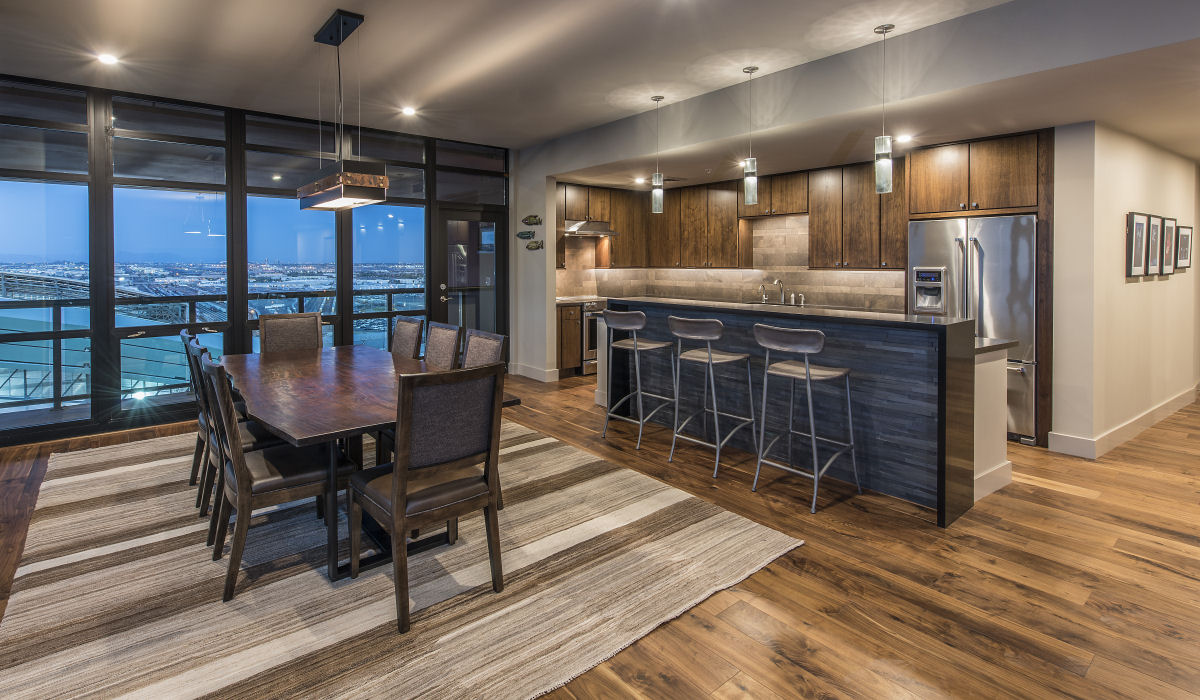
This downtown condo was a total remodel which started from a concrete drywall shell. The space need all new finishes and material selections. In the main living space, several walls were removed to create an open concept and an optimal view of the city. Natural walnut flooring with a clear stain adorns the space, accented…