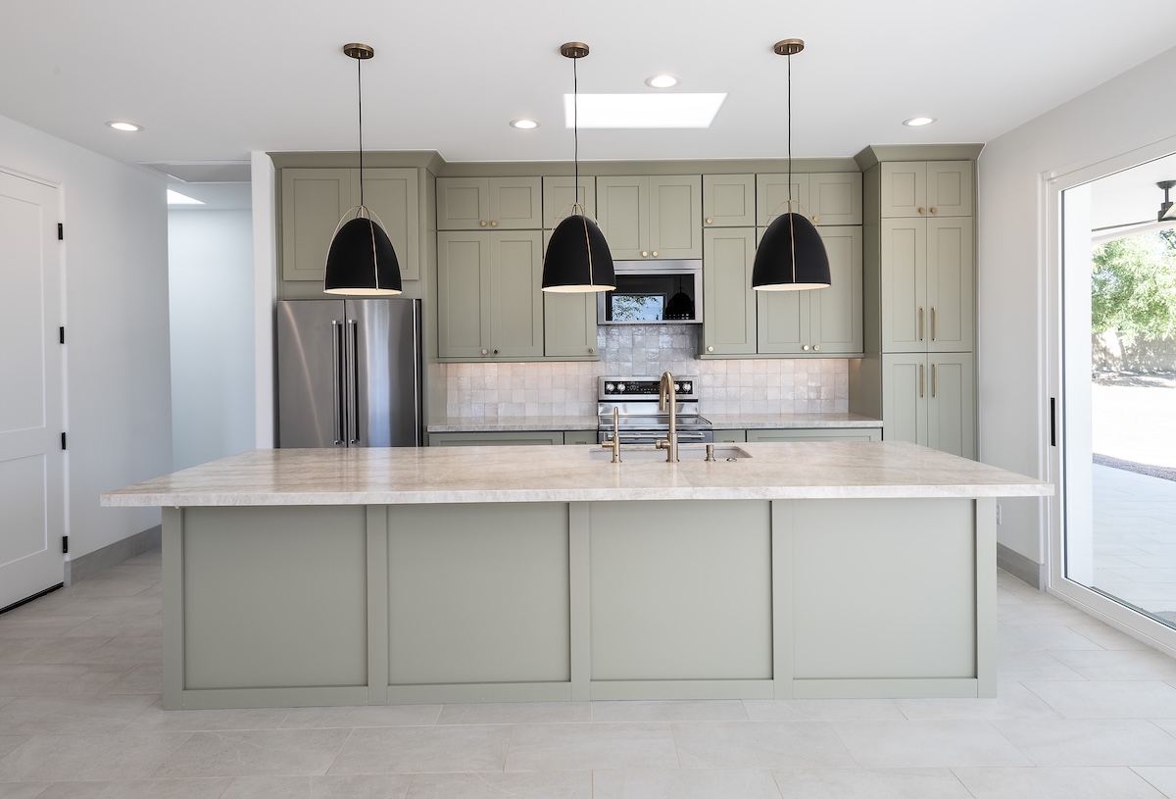
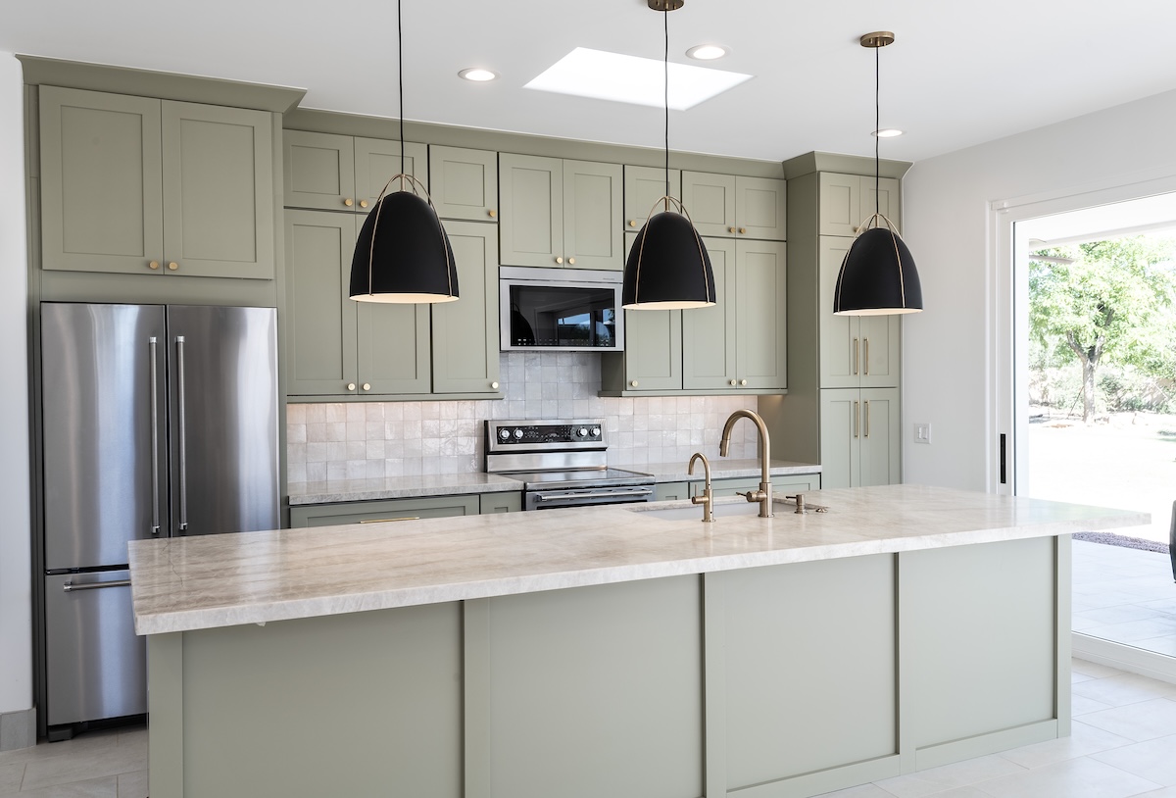
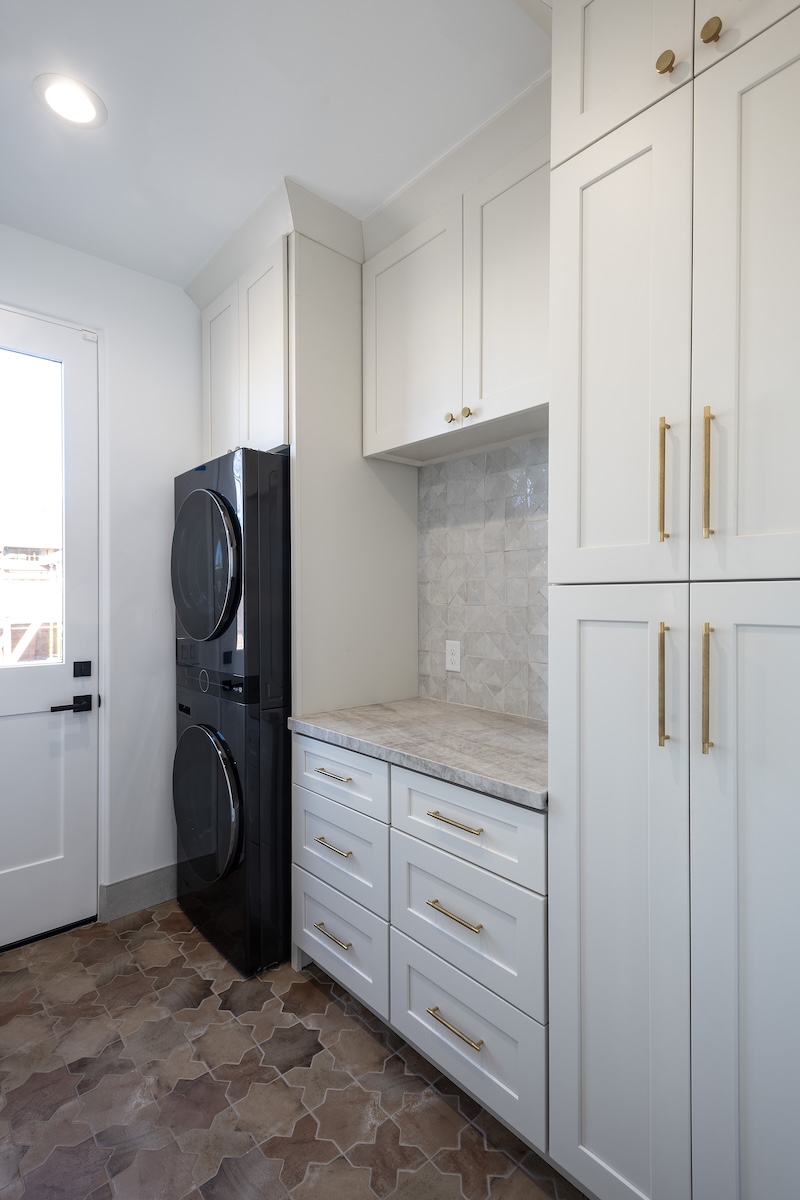
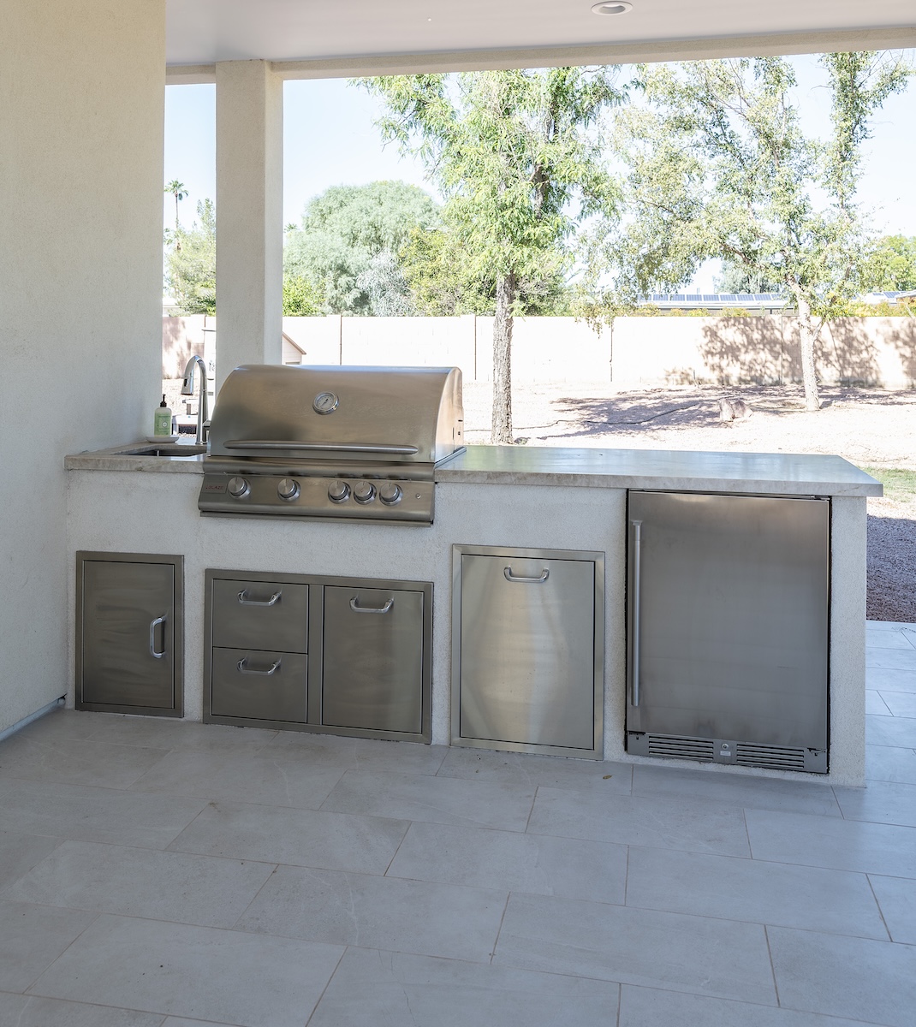
The Sage + Sand Casita was envisioned as a multifunctional retreat that seamlessly expands the livability of the main residence. Our clients desired a space that could comfortably host guests while also serving as an inspiring, highly functional home office. In response, we crafted a thoughtful extension that honors the architectural language of the primary home while introducing its own refined desert sensibility.
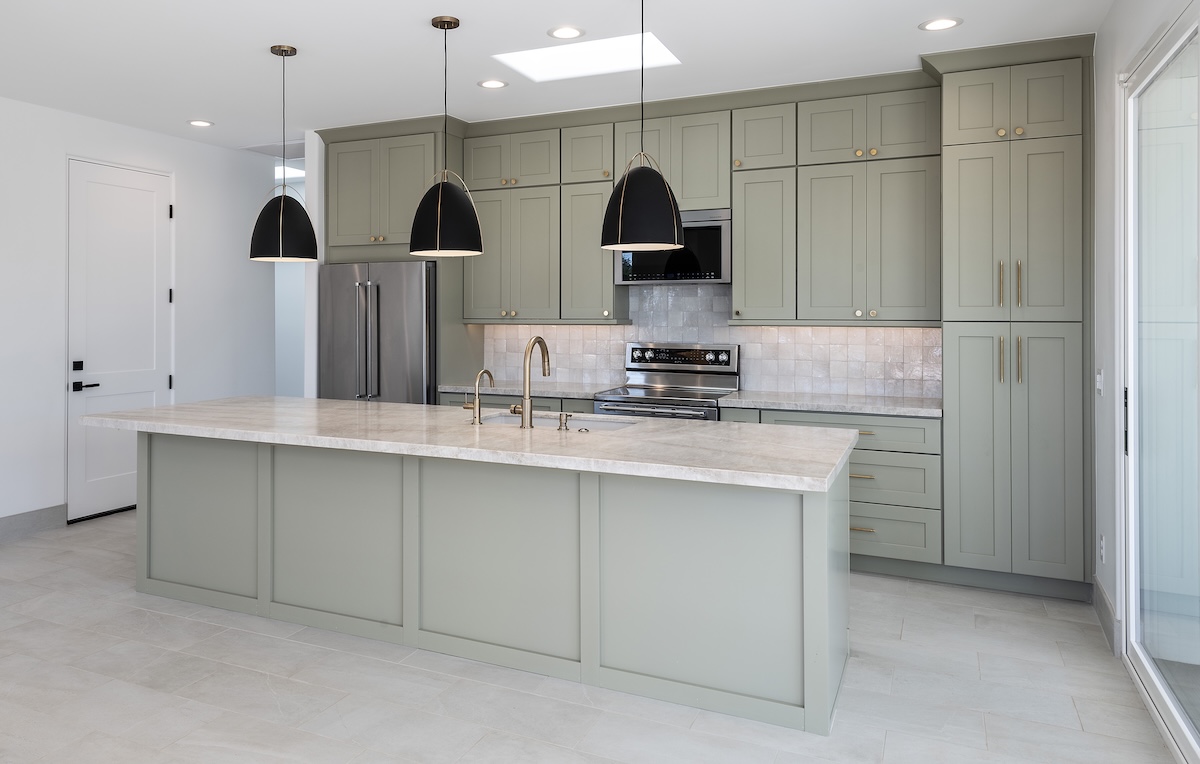
Because indoor–outdoor living is a defining feature of luxury homes in Arizona, we continued this philosophy with expansive sliding doors that open the casita to the surrounding landscape. Natural light, fresh air, and unobstructed desert views become part of the daily experience, whether the space is being used for work, rest, or connection. This architectural gesture strengthens the visual and functional harmony between the main home and the casita, creating a cohesive desert sanctuary.
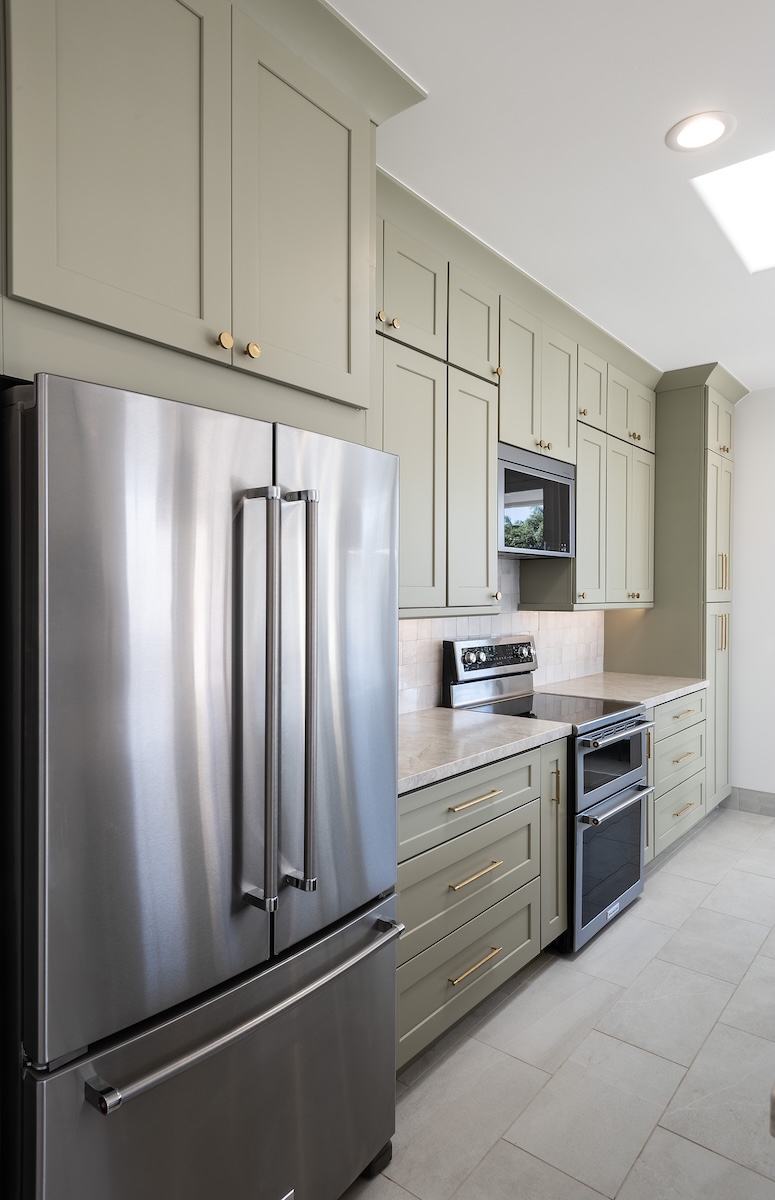
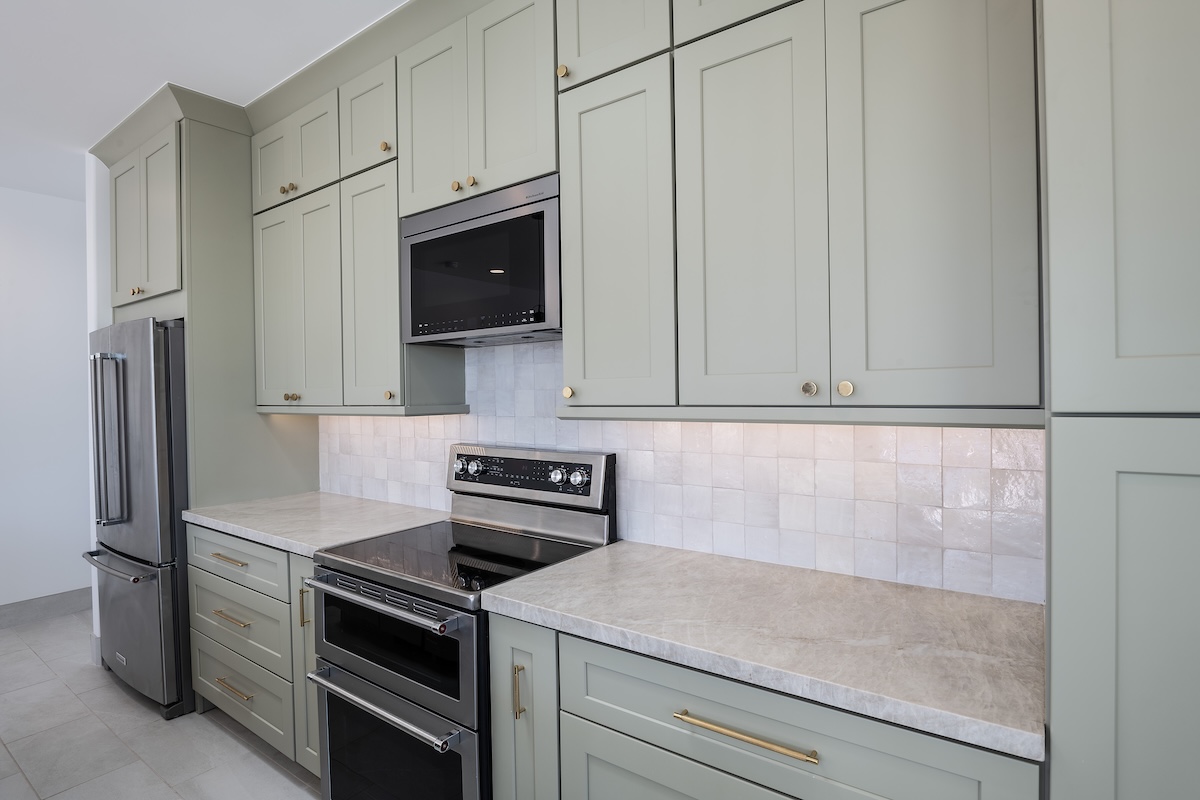
The interior palette draws directly from the tones of the Sonoran landscape. Soft sand hues provide a warm, grounding foundation, while the custom green kitchen cabinetry introduces a subtle yet memorable touch of color reminiscent of desert sage. These finishes create a calm, restorative environment while still feeling elevated and contemporary. Layered textures, natural materials, and thoughtful detailing reinforce the casita’s modern desert aesthetic and ensure the space feels welcoming for short visits or extended stays.
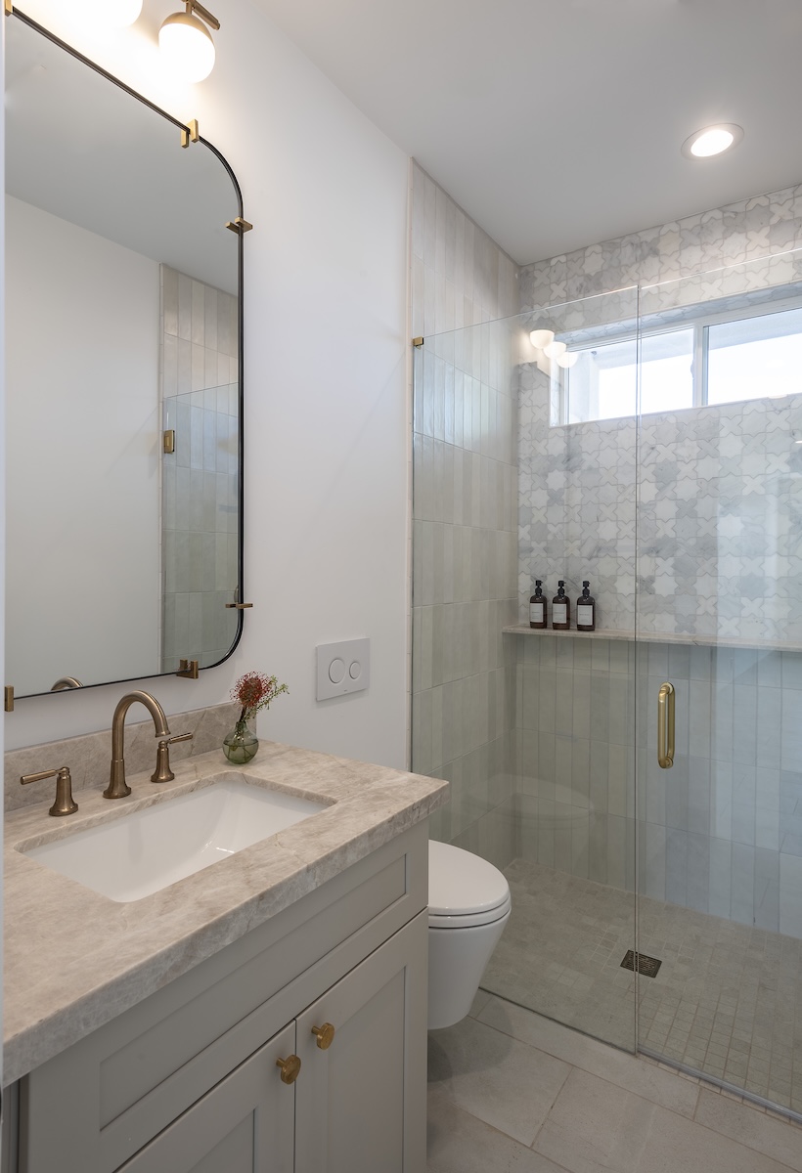
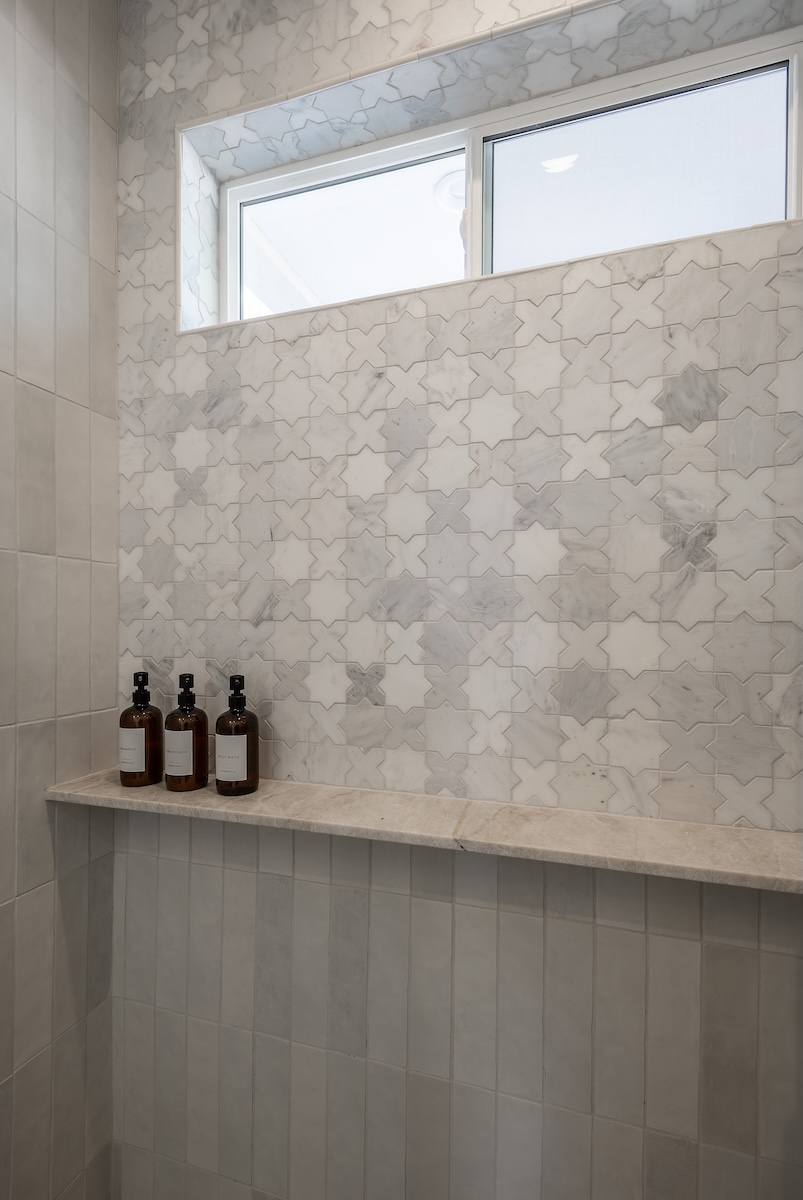
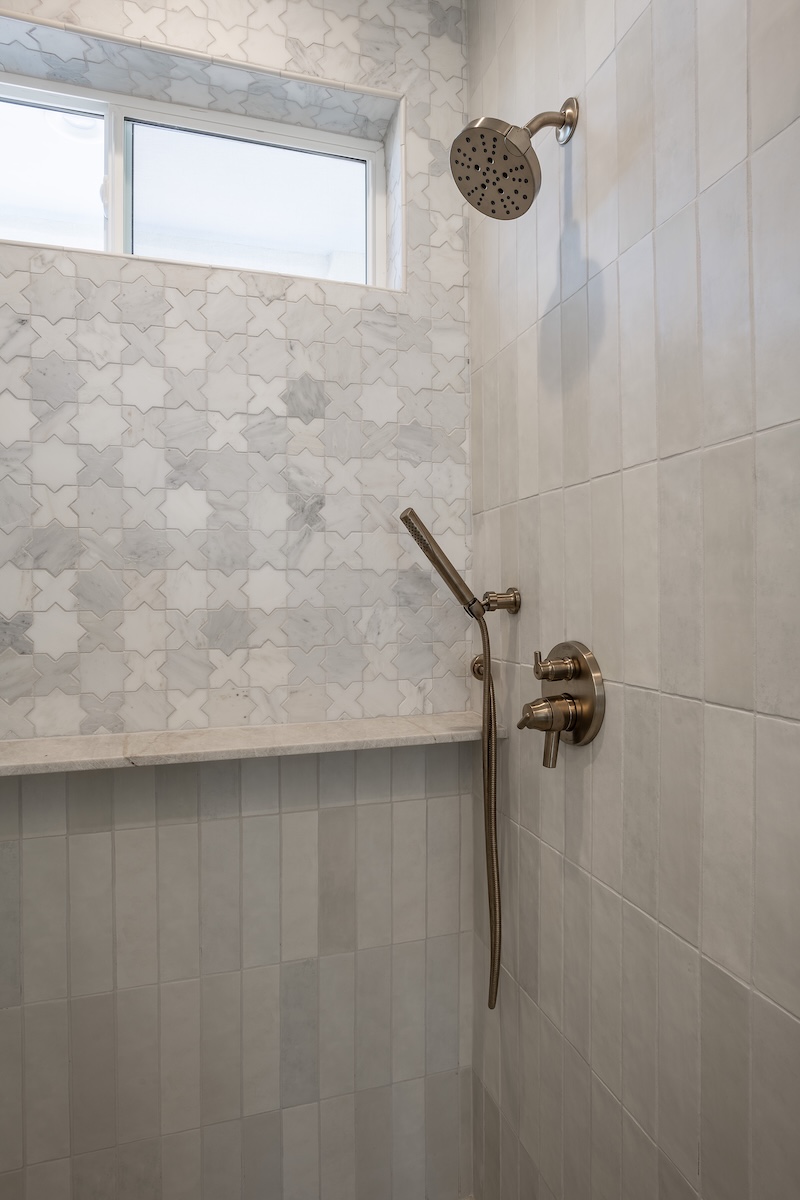
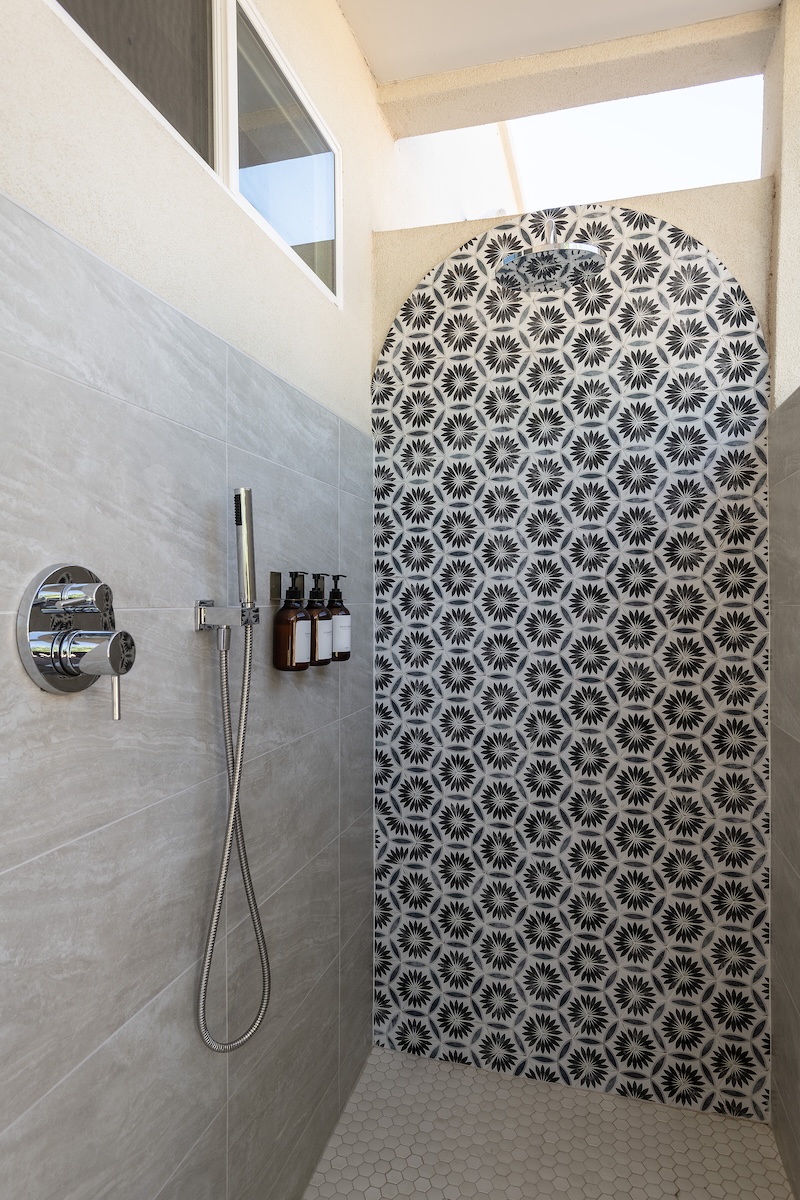
In the bathroom, we designed a striking shower moment featuring a custom cross-pattern tile layout that adds both depth and visual movement. An adjoining outdoor shower further enhances the resort-inspired feel of the casita, offering guests an immersive, nature-connected experience.
The Sage + Sand Casita is a true extension of the home—versatile, serene, and beautifully aligned with the rhythms of desert living.